
Primary on Main



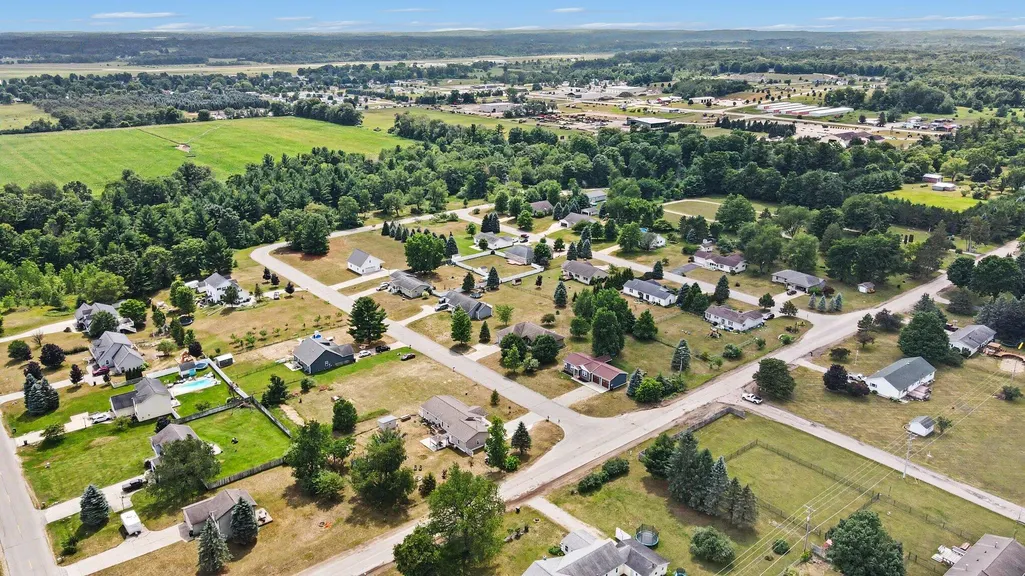
Address
18986 Serenity Drive, Big Rapids, MI
Price
$ 294,900
Property Attributes
- MLS#26036293
- TypeSingle Family
- Listing Status Pending
- CountyMECOSTA
- CityBig Rapids
- AreaGreen Twp
- NeighborhoodGreen Twp
- Zip49307
- StyleRanch
- Year Built2010
- Taxes$ 2469
- Price$ 294,900
- Bedrooms4
- Full Bathrooms1
- Half Bathrooms1
- Sqr Footage1344
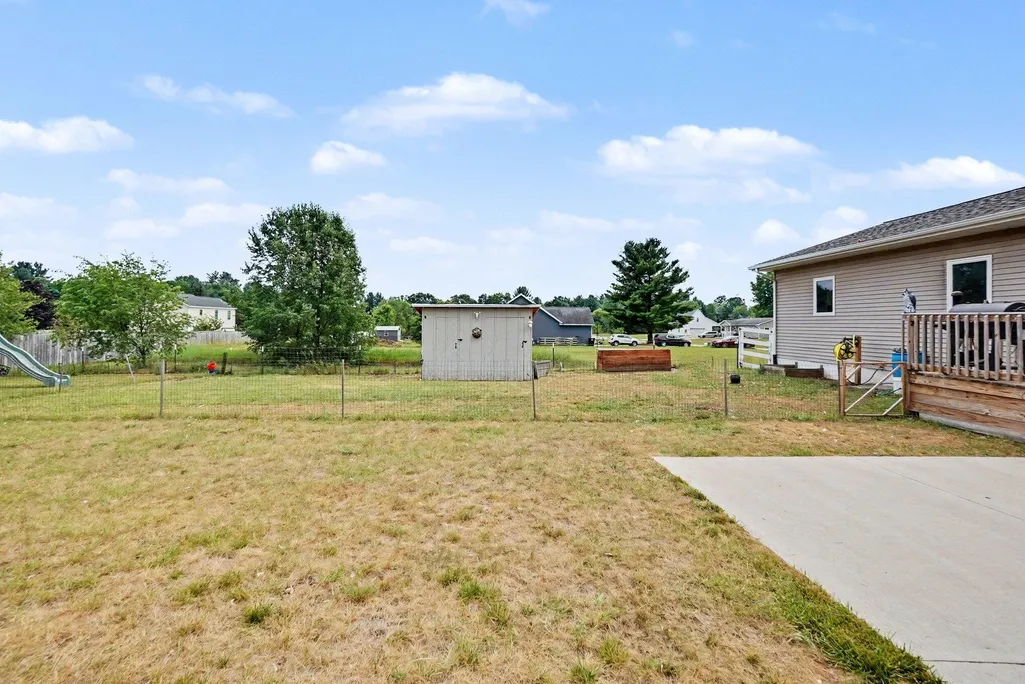
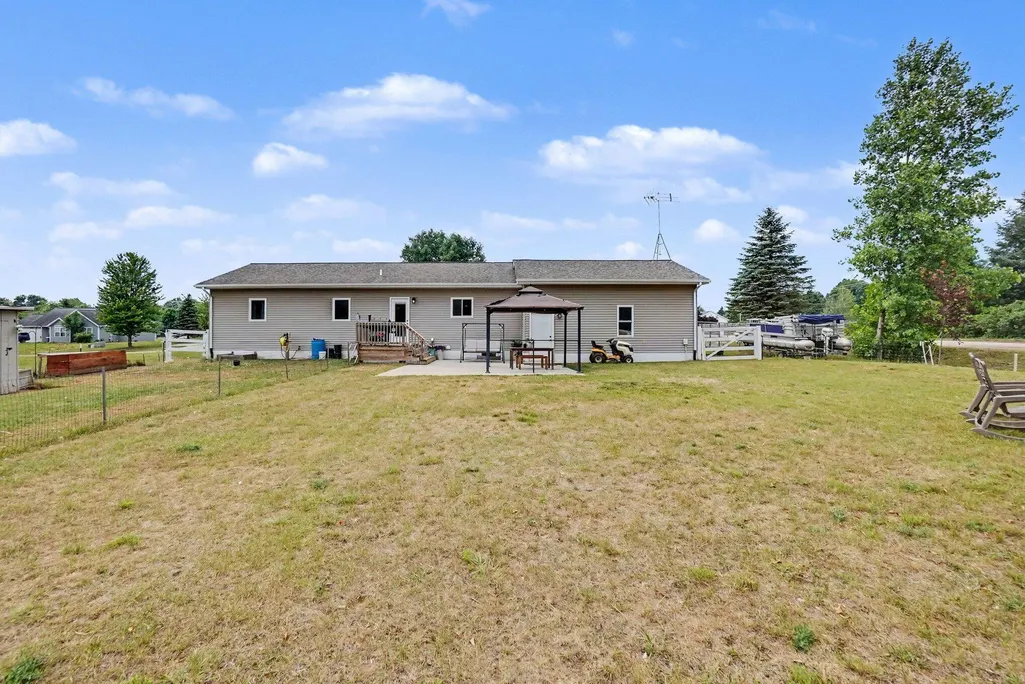
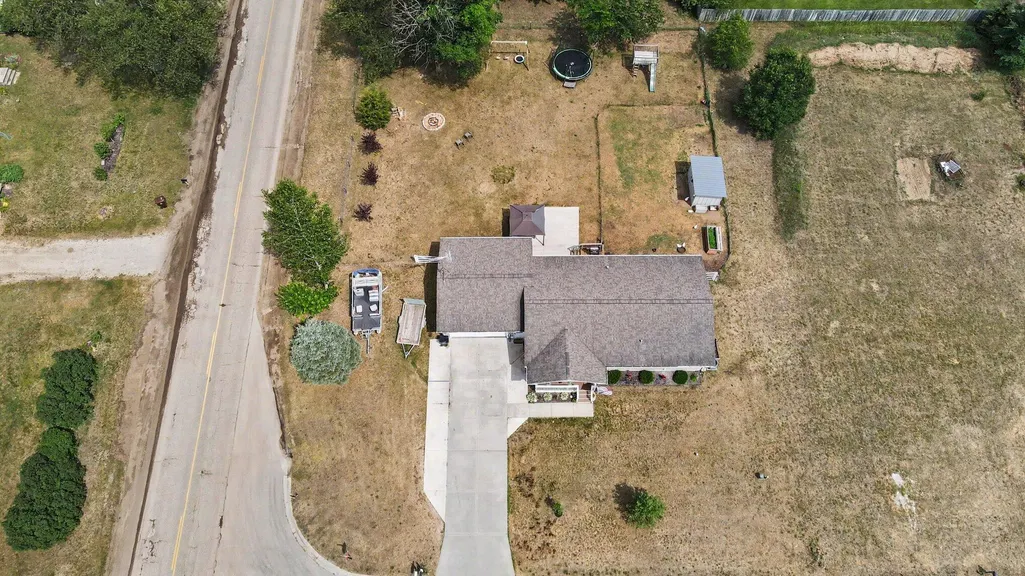
- Lot Size0.73 Acres
Data Source:
Michigan Regional Information Center (MICHRIC)
Property Description
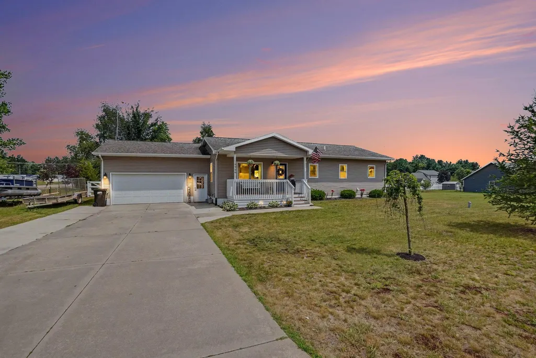
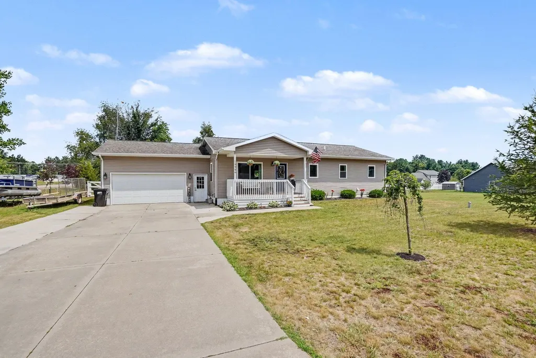
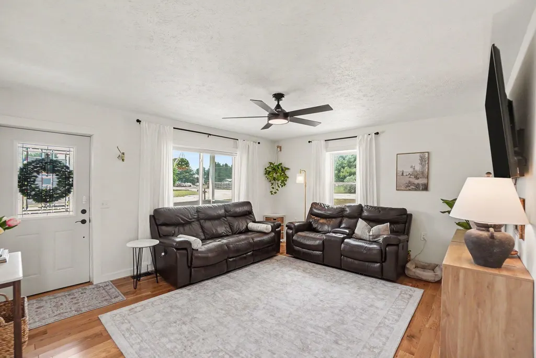
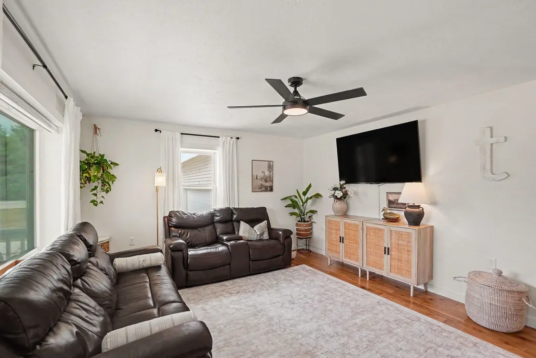
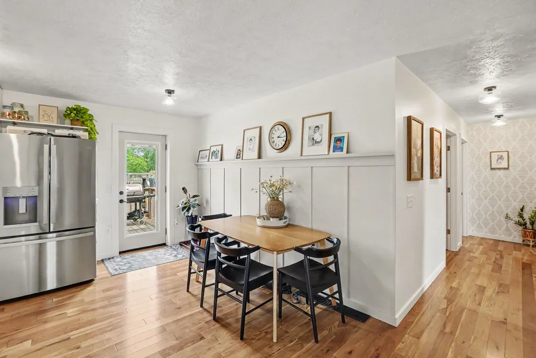
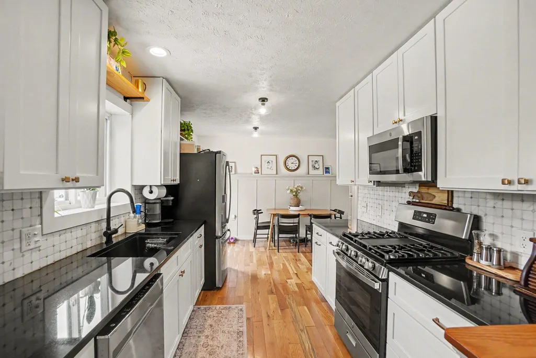
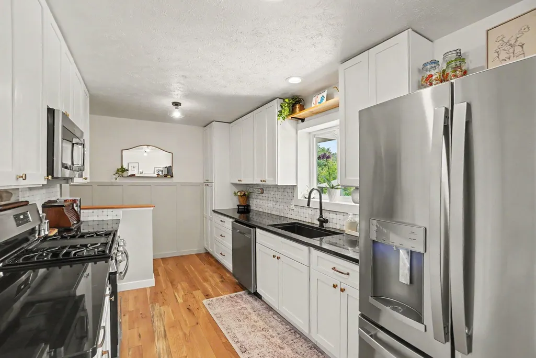
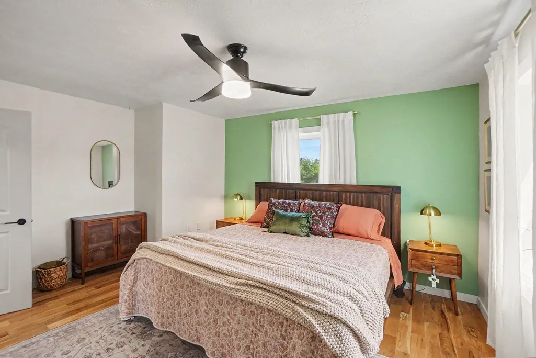
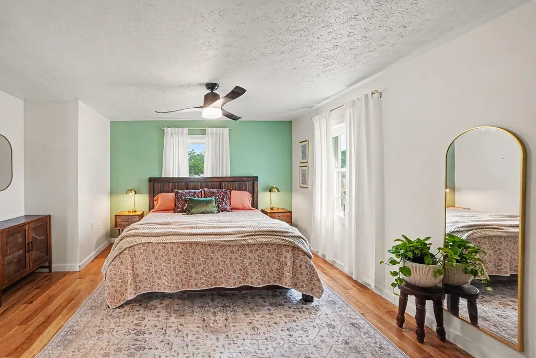
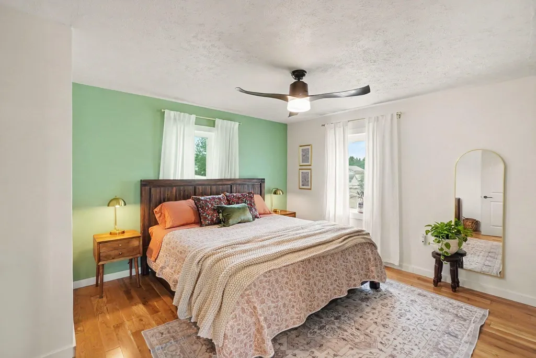
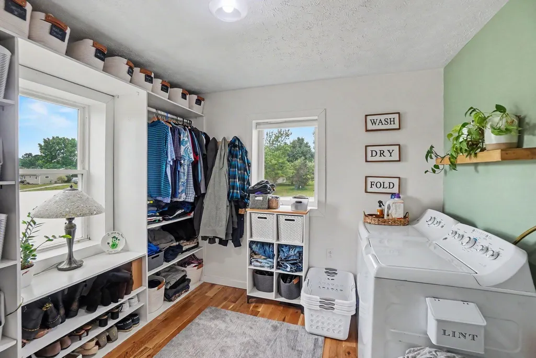
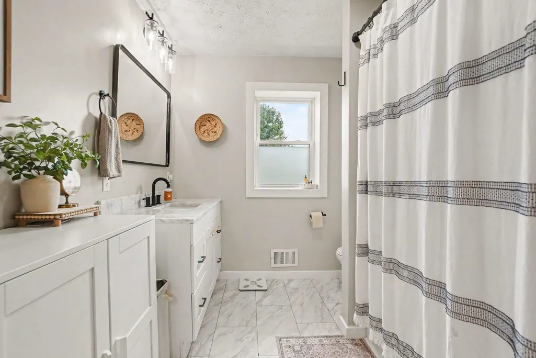
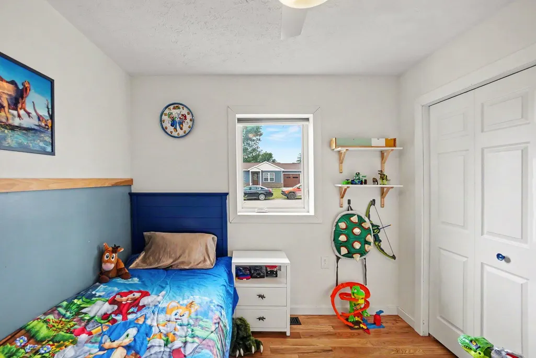
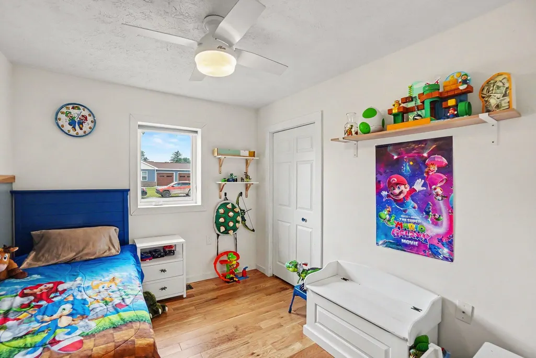
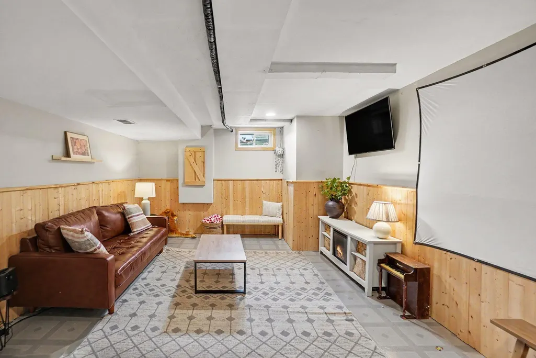
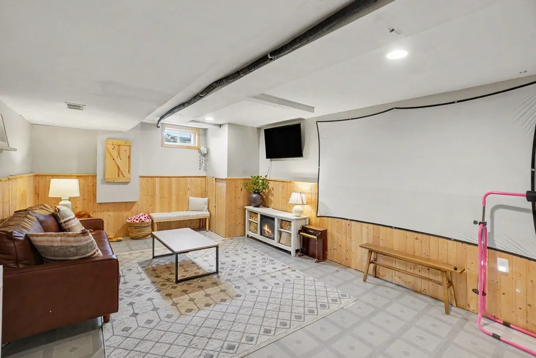
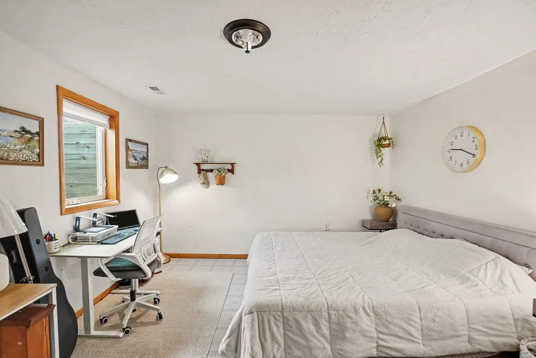
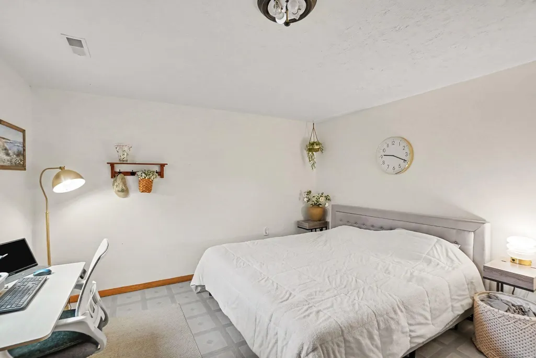
Welcome home to this well-built 4-bedroom, 1.5-bath ranch located in a family-friendly neighborhood. Enjoy beautiful sunrises and sunsets from your own property while taking advantage of the updated interior featuring a beautiful kitchen completed in 2022, along with new flooring and fresh paint throughout. The Primary Bedroom has a large walk-in closet with conveniently located laundry as well. With its thoughtful updates, practical layout, and welcoming neighborhood, this move-in ready home is an excellent opportunity for buyers looking for comfort, quality, and value!
| Price History | |
|---|---|
| 7/16/2026 | Listed $294,900 |
General Features
| Sewer | Septic Tank |
|---|---|
| Heating | Forced Air |
| Cooling | Central Air |
| Utilities | Natural Gas Connected,Cable Connected,High-Speed Internet |
| Possession | Close Plus 6 to 29 Days |
| Roof | Composition |
| Appliances | Dishwasher,Dryer,Microwave,Oven,Range,Refrigerator,Washer |
| Garage Spaces | 2.0 |
| Architectural Style | Ranch |
| Construction Materials | Vinyl Siding |
| Year Built | 2010 |
| Stories Count | 1 |
| Township | Green Twp |
| Property Subtype | Single Family Residence |
| Tax Year | 2021 |
| Ownership | Private Owned |
| County | Mecosta |
| New Construction | No |
| Property Type | Residential |
| Attached Garage | Yes |
| Subdivision Name | Cherry Meadows |
| Garage Y/N | Yes |
| Total Rooms | 8 |
| Full Baths | 1 |
| Status | Pending |
| Directions | North of Big Rapids to 19 Mile Road(East). Serenity Drive on the right. |
| City | Big Rapids |
| High School District | Big Rapids |
| Zoning Description | RES |
| Lot Size Units | Acres |
| Lot Size Square Feet | 31664.0 |
| Carport Y/N | No |
| Listing Terms | Cash,FHA,VA Loan,Rural Development,MSHDA,Conventional |
| Land Lease Y/N | No |
| Tax Annual Amount | 2469.83 |
| Home Warranty Y/N | No |
| Lease Renewal Y/N | No |
| Additional Parcels Y/N | No |
| Rent Control Y/N | No |
| Virtual Tour | https://tours.tourfactory.com/tours/tour.asp?t=3248576&r=https%3A%2F%2Fpowerhouse%2Etourfactory%2Ecom%2F |
| Standard Status | Pending |
| Occupancy Type | Owner |
| Tax Assessed Value | 103506 |
| MobileHomeRemainsYN | No |
| Legal Description | SEC 34 T16N R10W CHERRY MEADOWS ESTATES CONDOMINUM SUB UNIT 31 |
| Senior Community | None |
Interior Features
| Interior Amenities | Ceiling Fan(s),Garage Door Opener |
|---|---|
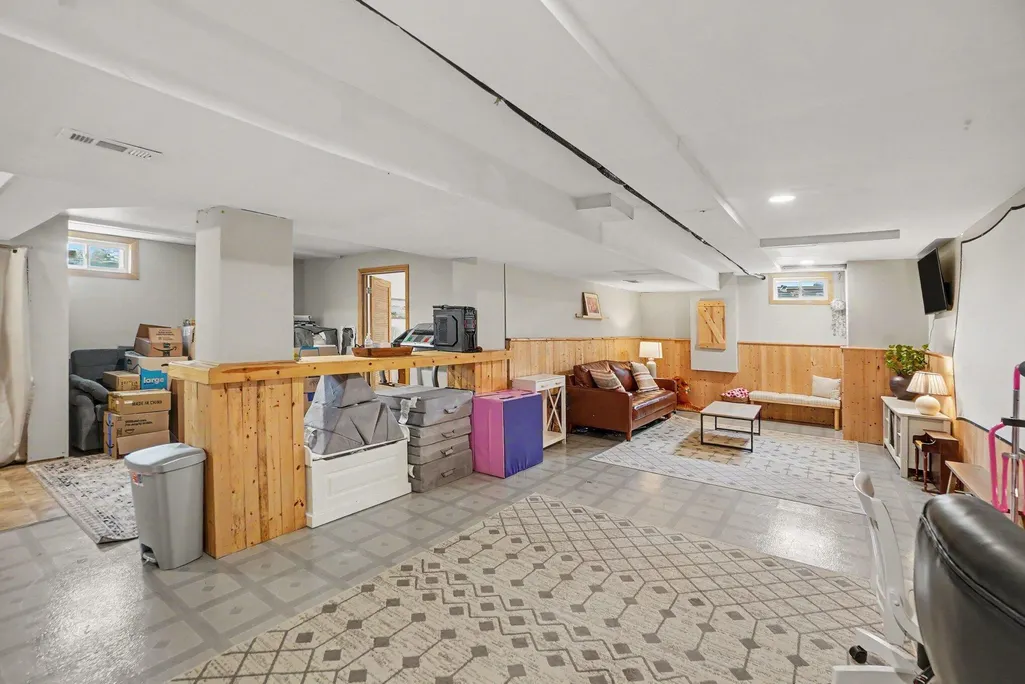
| Basement | Full |
| Air Conditioning Y/N | Yes |
| Heating Y/N | Yes |
| Window Features | Insulated Windows |
| Fireplace Y/N | No |
| Half Baths | 1 |
| Laundry Features | Laundry Closet |
| Total Bedrooms | 4 |
| Below Grade Finished Area | 1344.0 |
| Main Level Bedrooms | 3 |
| Total Baths | 2 |
Exterior Features
| Parking Features | Attached |
|---|---|
| Lot Features | Corner Lot,Level |
| Water Source | Well |
| Lot Size Area | 0.73 |
| Spa | No |
| Building Area Total | 1344.0 |
| Lot Dimensions | 174x182 |
| Lot Size Acres | 0.73 |
| Road Surface Type | Paved |
| Waterfront Y/N | No |
| Crops Included Y/N | No |
| Horse Y/N | No |
| Irrigation Water Rights Y/N | No |
Amenities
- Foreclosure
- Views
- Short Sale
- New Construction
- Adult 55+
- Lease To Own
- No HOA Fees
- Furnished
- Primary On Main
- Air Conditioning
- Seller Finance
- Green
- Fixer Upper
- Horse
- Golf
- Fireplace
- Deck
- Garage
- Basement
- Pool
Property vs Single Family Average in 49307
Price
Taxes
Year Built
In The Neighborhood
Views
Big Rapids
$ 164,500
18840 Newcosta Avenue
Big Rapids, MI 49307
- Type
- Single Family
- Rooms
- 0 Beds + 0 Baths
Open House
Big Rapids
$ 254,900
20600 Ross Parkway
Big Rapids, MI 49307
- Type
- Single Family
- Size
- 1,888 SqFt
- Rooms
- 3 Beds + 1 Baths
Reduced
Big Rapids
$ 244,000
21021 19 Mile Road
Big Rapids, MI 49307
- Type
- Single Family
- Size
- 1,788 SqFt
- Rooms
- 2 Beds + 2 Baths
New Construction
Big Rapids
$ 280,000
18075 Shamrock Boulevard
Big Rapids, MI 49307
- Type
- Single Family
- Size
- 1,152 SqFt
- Rooms
- 3 Beds + 2 Baths
Waterfront
Paris
$ 301,000
23580 22 Mile Road
Paris, MI 49338
- Type
- Single Family
- Size
- 1,680 SqFt
- Rooms
- 4 Beds + 2 Baths
Primary On Main
Big Rapids
$ 225,900
20690 Coolidge Road
Big Rapids, MI 49307
- Type
- Single Family
- Size
- 1,120 SqFt
- Rooms
- 2 Beds + 1 Baths
 Listing information is provided by Participants of the MichRIC MLS. IDX information is provided exclusively for personal, non-commercial use, and may not be used for any purpose other than to identify prospective properties consumers may be interested in purchasing. Information deemed reliable but not guaranteed. ©: MichRIC MLS. Last Update September 24, 2026 3:12 PM UTC
